Delivering door hardware and specification support for a landmark education complex

ASSA ABLOY tools provide transparency through every project phase
Challenge
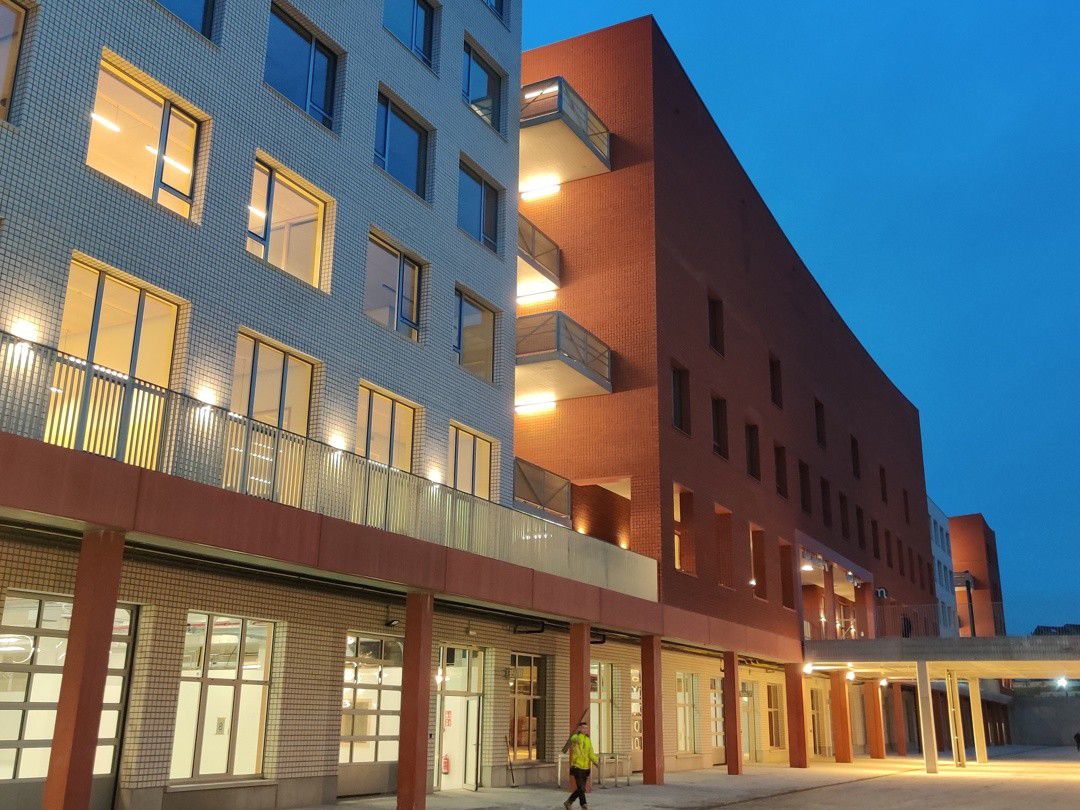
This ambitious mixed-use development in Anderlecht combines living, learning, and entrepreneurship. The Deleers site, designed by SMAK Architects, includes Campus Stream, an impressive 21,000 m² educational complex, with a daycare center, primary school (Stroomboot), and secondary school (GO!4TECH) which offers general, technical, vocational, and STEM-oriented education. The site also has multifunctional spaces for adult education and shared sports facilities which remain accessible outside school hours.
Key requirements
- Meet the needs of a varied user base with door and access solutions which provide security, flexibility, and accessibility
- Ensure transparent coordination with multiple project stakeholders including architects, contractors, and specialist suppliers
- Supply and install a complete door package to meet the needs of every user group, including young children
Solution
“School buildings are among the most complex projects when it comes to door technology,” explains Joren Van Stappen (Architectural Adviser & BIM Champion). Strict regulations govern fire safety, escape routes, single or double doors, barrier-free access, and much more. ASSA ABLOY was involved at an early stage, developing the locking plan and selecting appropriate hardware. An extensive product portfolio enables them to identify and specify solutions for a vast range of users and use-cases.
“For the daycare facility, for example, we provided a solution that prevents young children from getting fingers trapped in doors,” he adds. “We support architects from the tender phase onward with technical expertise, helping them combine client requirements with their architectural vision. We offer a complete package with a single point of contact for all door and access solutions.”
Another ASSA ABLOY strength is the integration of its products into BIM environments via Openings Studio™, a software ecosystem which integrates with platforms such as Autodesk® Revit® and Graphisoft® Archicad®. SMAK Architects used Openings Studio to analyse every door family within their BIM model, giving contractors greater clarity through the build phase. This close collaboration ensured everyone always had visibility as the project proceeded, boosting efficiency and accuracy.
Project overview
BIM partner: SMAK Architects, Antwerp, Belgium
Construction partner: Holvoet, West Flanders, Belgium (holvoetgebroeders.be)
Segment: Education
Location: Brussels, Belgium
ASSA ABLOY hardware supplied: ASSA ABLOY Door Closers & Panic Exit Devices; Abloy Electromechanical Locks; effeff Panic Bars & Hold-open Devices; Litto architectural hardware; OneSystem panic locks
Software: Openings Studio™
Year of installation: 2023-25