ASSA ABLOY software and support streamline door specification for Bezalel Academy of Arts and design Jerusalem Jack, Joseph and Morton Mandel Campus

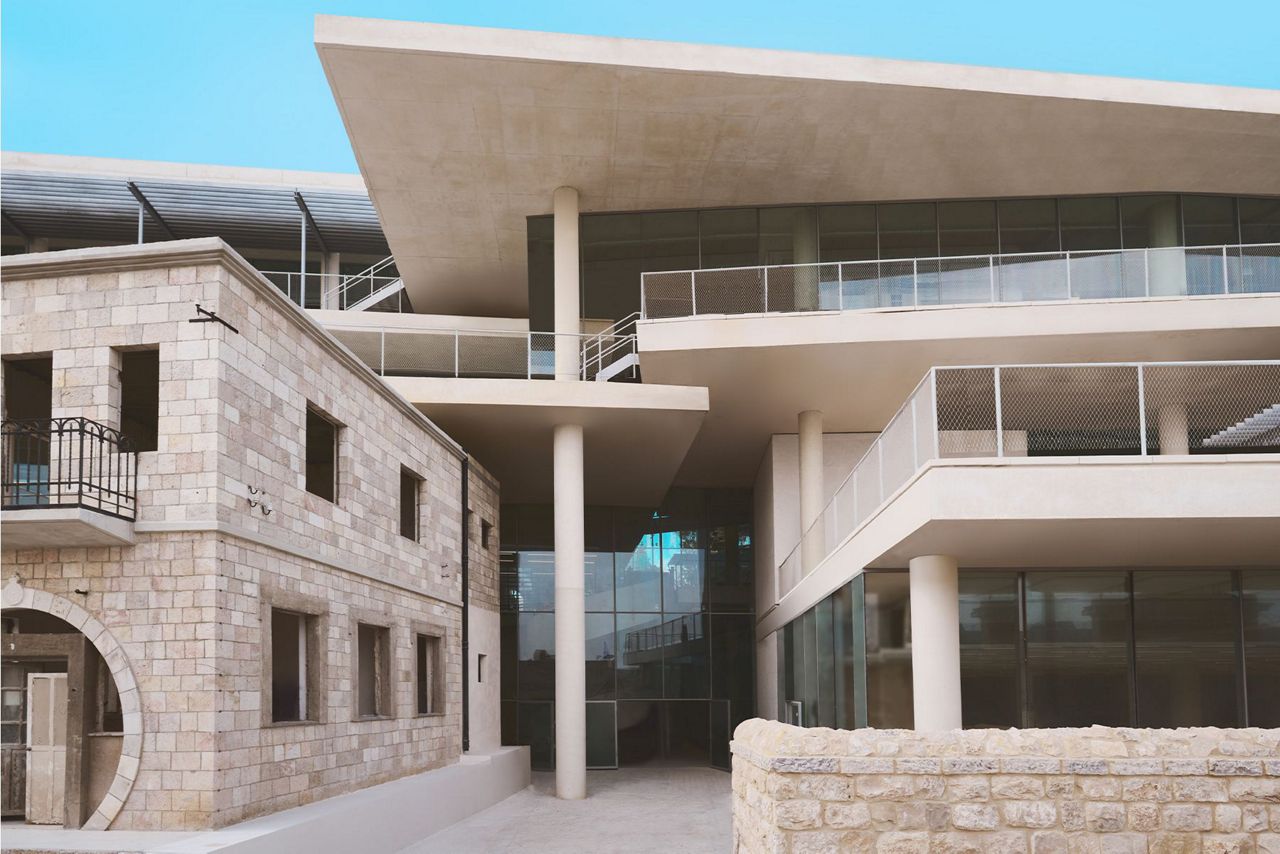
Openings Studio™ was deployed from design stage through full building construction
Key Project Challenge
Delivering a future-ready solution for a creative and constantly evolving academic environment, designed to accommodate a wide range of users, functions, and changing requirements over time. Designed by SANAA - one of the world’s leading architecture firms - in collaboration with HQ Architects and Nir Kutz Architects, Bezalel Academy of Arts and Design Jerusalem campus creates a vibrant educational and cultural hub.
Given the international stature of the project, exceptionally high global standards were required, alongside close coordination among multiple planners, consultants, and contractors throughout all stages of design and construction. It needed the right door and access solutions to serve 2,500 students and 500 faculty members, uniting Bezalel’s 15 academic programs - 10 undergraduate and 5 graduate - in one state-of-the-art facility featuring some of the most advanced infrastructure of its kind worldwide. In addition to studios, classrooms, and workshops, the campus offers extensive large-scale facilities, including architecture, animation, sculpture, printing, digital printing, welding, metal, wood, sewing, casting, Pyrex, ceramics, and plaster workshops.
These are complemented by impressive galleries, advanced learning spaces, immersive environments, a virtual production lab, a physical computing lab, modeling workshops, robotics and 3D printing capabilities, and the Nathan Drahai Center for Research and Innovation, which fosters the intersection of art, design, architecture, technology, innovation, and science. Furthermore, in a build of this nature - with multiple designers and contractors - changes and updates to almost any element were expected throughout the process, whether client-driven or as a technical requirement.
Solution
Across the entire multi-stage design-and-build process, Openings Studio™ became the key tool for specifying door hardware. “We chose Openings Studio due to the professional approach reliability, and strong support throughout the project,” says Architect Udi Shushan. It was a cornerstone which ensured the needs of designers, project consultants, and client were met, supporting transparent specification of 500 doors and hardware (hinges, handles, etc.) through the full project life-cycle, from design to complete construction and beyond.
“Assistance during the planning and coordination stages was highly valuable.” Openings Studio™ helped every stakeholder to stay on top of every project change: its central resource may be consulted for an accurate specification overview at any time, from either a desktop or the mobile app. Cloud-based and directly connectable with Autodesk® Revit®, the software streamlines specification; reduces errors by removing manual data entry and preventing multiple versions of specifications from circulating; and integrates seamlessly with BIM workflows.
Openings Studio also creates a detailed, authoritative data legacy that remains valuable beyond building construction, supporting facilities management, maintenance, and other operational requirements. Across the entire multi-stage design-and-build process, the platform provides a single source of truth for project information. In a build of this nature, with multiple designers and contractors involved, this helps improve collaboration, consistency, and accountability while reducing the risk of errors and duplication.
Project overview
BIM partner: HQ Architects and Nir Kutz Architects, Jerusalem, Israel
Segment: Education
Location: Israel
ASSA ABLOY hardware supplied: ABLOY electromechanical locks (EL560), plus ABLOY mechanical locks and handles; TESA high-traffic handles and PEDs; ASSA ABLOY DC-300 Door Closers; Aperio digital access devices
Software: Openings Studio™ & Revit®
Years of installation: 2019–24
“The responsiveness and collaborative work made the overall workflow efficient and pleasant, and our experience was very positive”
Architect Udi Shushan