Fire trucks and doors: 48 perfect marriages
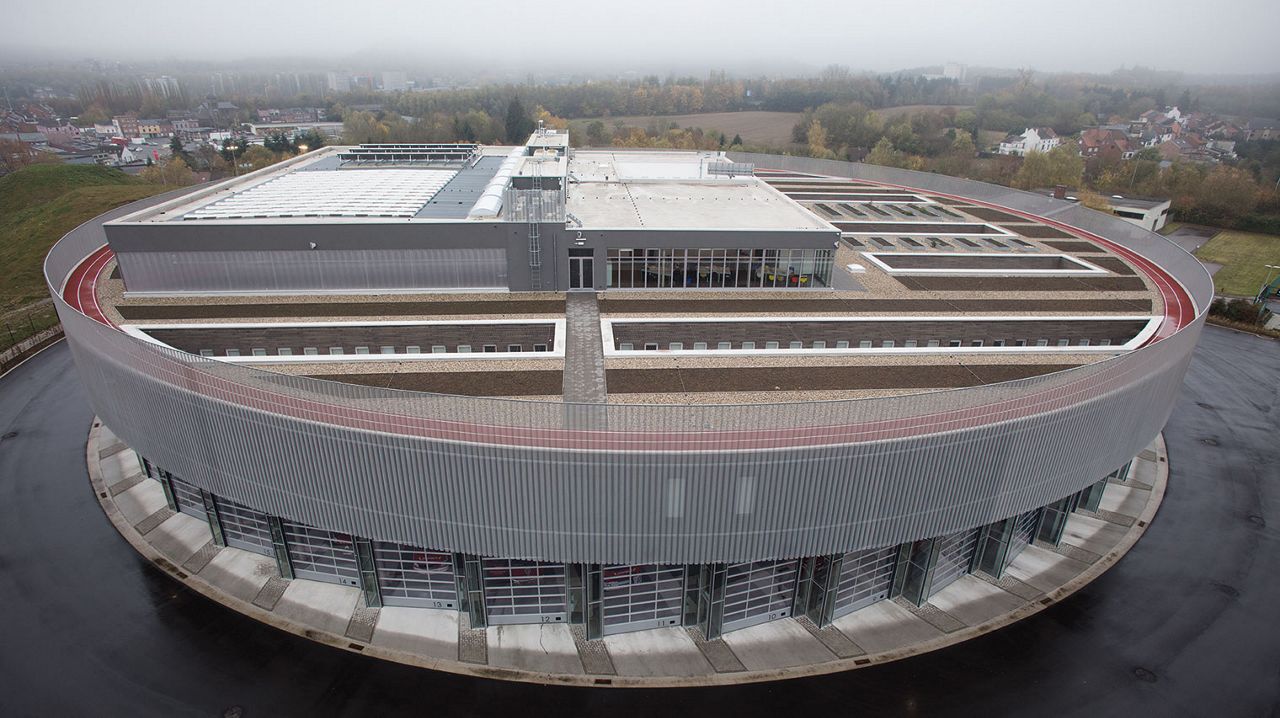
The new fire station at Charleroi, Belgium by Samyn and Partners.
Architect Phillippe Samyn talks about his award-winning fire station
When the fire service approached Samyn and Partners about plans for a new firestation in the post industrial town of Charleroi – half an hour from Brussels – their priority was to reduce emergency response times. With its unimpeded traffic flow for fire trucks, 48 lightweight glass doors, and village-like living environment for over 100 firemen, the final building went way beyond expectations. Entry talked to celebrated Belgian architect Philippe Samyn to find out what issues he faced during the design process and, of course, how he solved them.
Somewhere to exercise - and relax
Compliance isn’t always linked to building regulations – at least not directly. In the case of the fire station at Charleroi, the firemen in active service need to achieve a certain level of fitness. They are on site and on call for up to three days at a stretch. So, they need somewhere to exercise and somewhere to relax. Philippe Samyn calls the fire station “... A real village with sleeping rooms, living rooms, a big sports hall and a roof garden where the firemen can eat and grow vegetables.” And because the fire station is circular in plan, the running track on the roof is infinite.

A door can be the starting point for design
The firemen wanted to be able to drive straight out of the fire station as fast as possible – and didn’t want to have to use reverse gear to get the fire truck back into position. One of the key concerns was to gain seconds – crucial in the race to save lives. The firestation's circular form means that all 48 vehicles, each with their own overhead door, can be ready for action at any moment. Not only that, returning vehicles can enter and drive back into position without causing an obstruction.