Openings Studio™
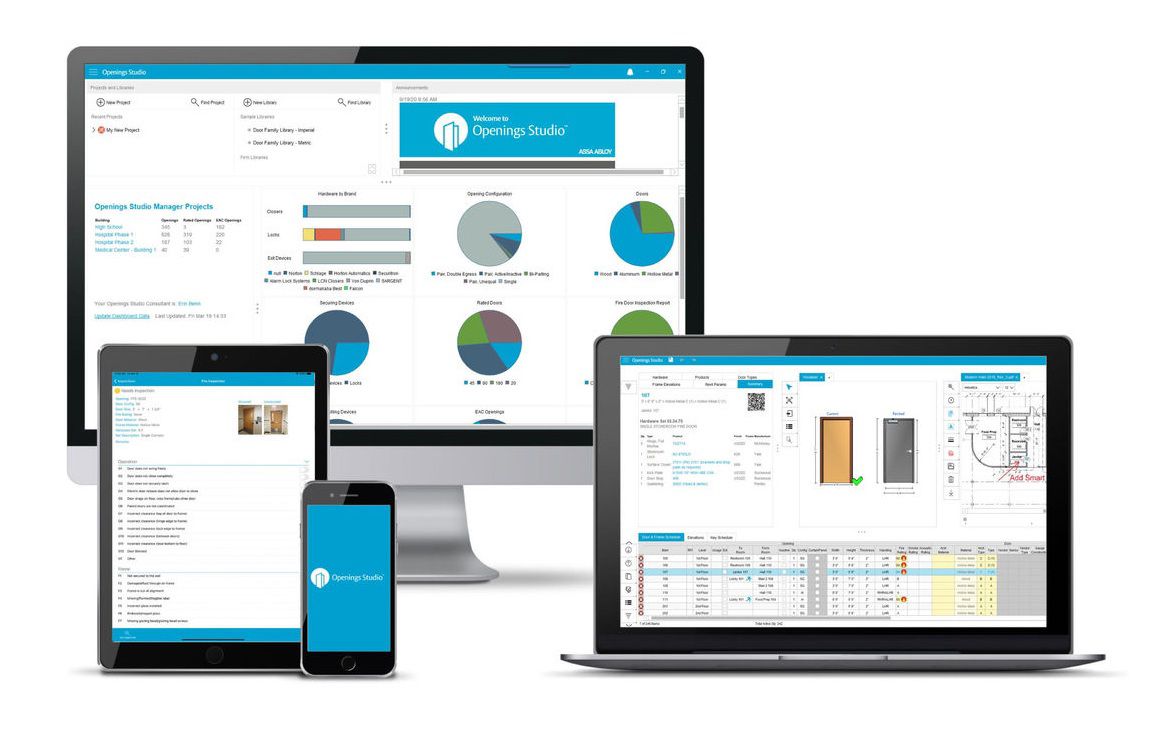
The power of visualization
More than just a specification tool, Openings Studio is used by specification writers, architects, contractors, security consultants, distributors, owners, and facility managers to design, build and manage openings information.
Collaborate on Openings Made Easy
- Create parametric, intelligent door families “on the fly” for libraries or projects; custom configurable to various levels of detail.
- View 3D doors, with hardware complete with an interactive building view of project openings and floor plans.
- Access an extensive, non-proprietary product database with manufacturer list pricing to guide budgetary decisions and alternate comparisons.
- Download CSI 3-part formatted door and hardware specification sections complete with manufacturer basis-of-design products matching the 3D opening models.
- Link-out to product collateral information including PDF catalog and technical data sheets, sustainability facts, warranties and maintenance instructions, wiring diagrams, and more.
- Improve communication through the integrated RFI system and automated change management; showing modifications by author with dates and timestamps.
-10?wid=40&qlt=40)
-10)
Knowledge Base
Download
Openings Studio with access to Autodesk® Revit® Plugins
Graphisoft® ARCHICAD® Add-ons
Doorway to BIM
- 9 Revit® tips & tricks for structuring and organizing openings
- How do you manage door marks, naming conventions?
Questions?
Our Knowledge Base has answers.
Confidence in Every Opening
Inspections and compliance powered by the Openings Studio Mobile App
Expert support. Flexible workflows. Built for how you work—wherever you work. Backed by Openings Studio Professional Services.
-6?wid=40&qlt=40)
-6)